Floor plans
About The Preston – Plot 20
Exclusively available to first-time buyers living within the Kirklees district. Contact our Sales Office today for more information.
Welcome to The Preston, a beautifully designed three-bedroom semi-detached family home that perfectly combines bespoke style with practical living in the charming village of Holmbridge. From its attractive exterior to its thoughtfully laid-out interior, this residence offers modern comforts for families at every stage.
Ground Floor
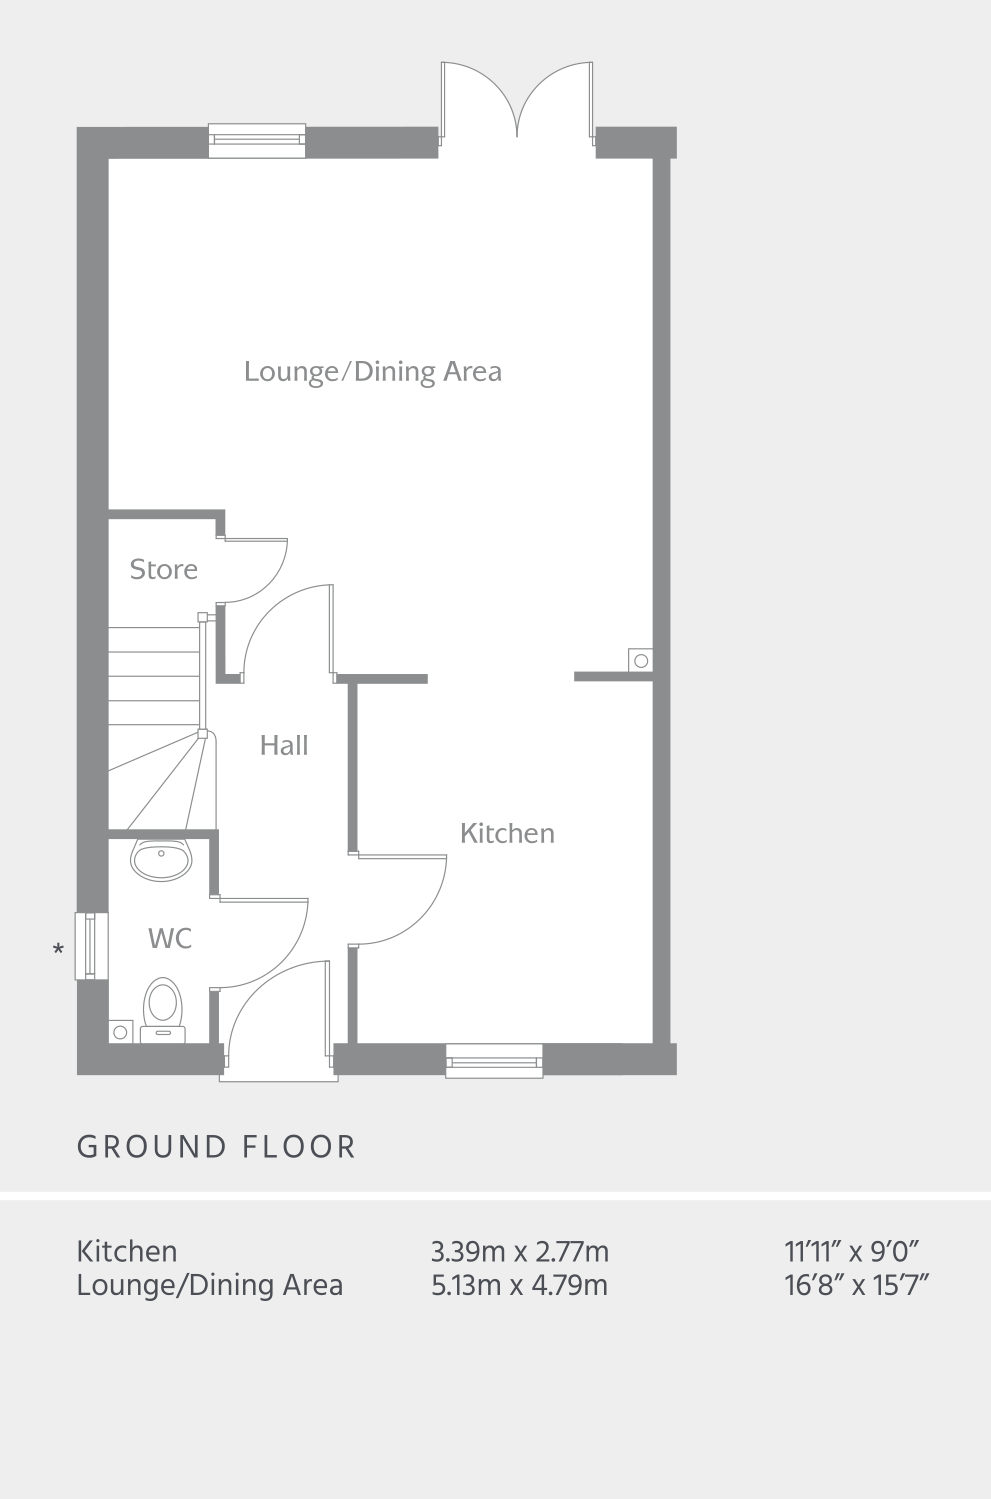
Step inside through the stylish entrance door into a bright and welcoming hallway, designed to flood the space with natural light. To your side, a convenient downstairs WC and a useful storage cupboard provide functionality without compromising on space.
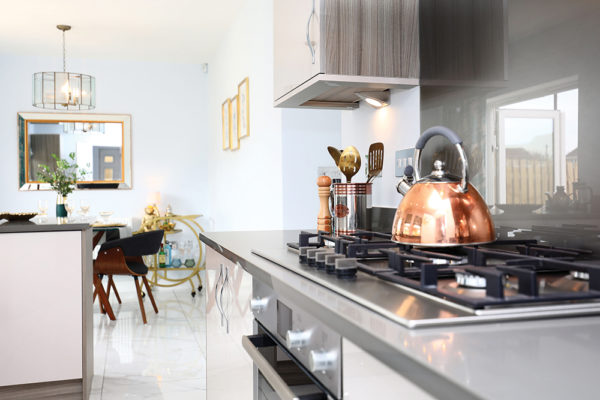
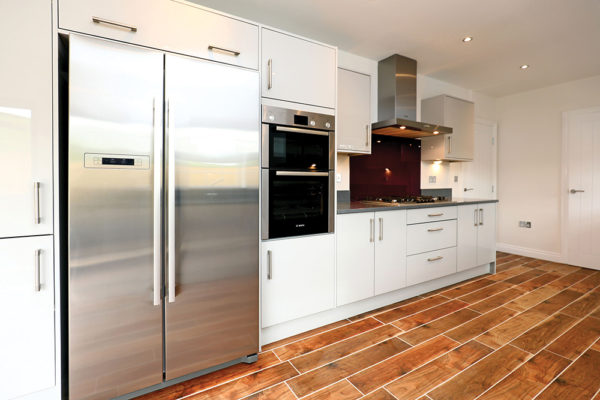
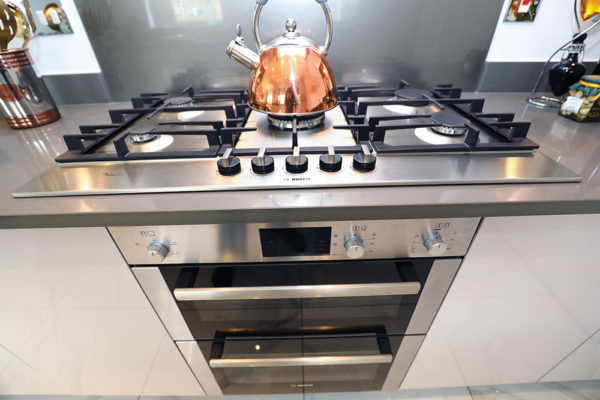
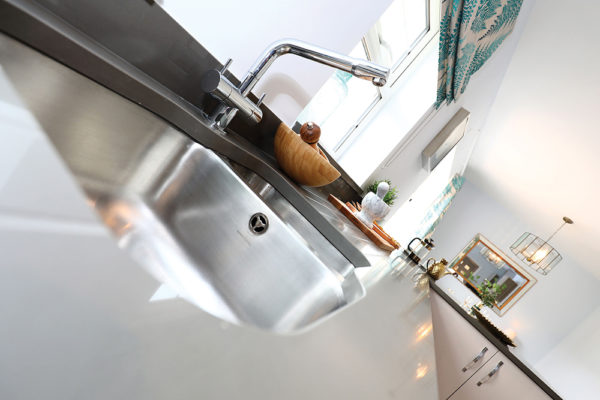
At the front of the home, the well-appointed kitchen awaits — fitted with luxury Bosch appliances including an oven, gas hob, and extractor hood. You’ll have the option to personalise your kitchen finishes, from worktops to handles and vinyl flooring, allowing you to create a truly bespoke cooking space tailored to your taste.
The rear of the home boasts an expansive lounge, perfect for both relaxing and entertaining. French doors open onto the fully turfed and fenced rear garden, extending the living space outdoors and providing an ideal setting for alfresco dining, playtime, or simply unwinding in nature.
First Floor
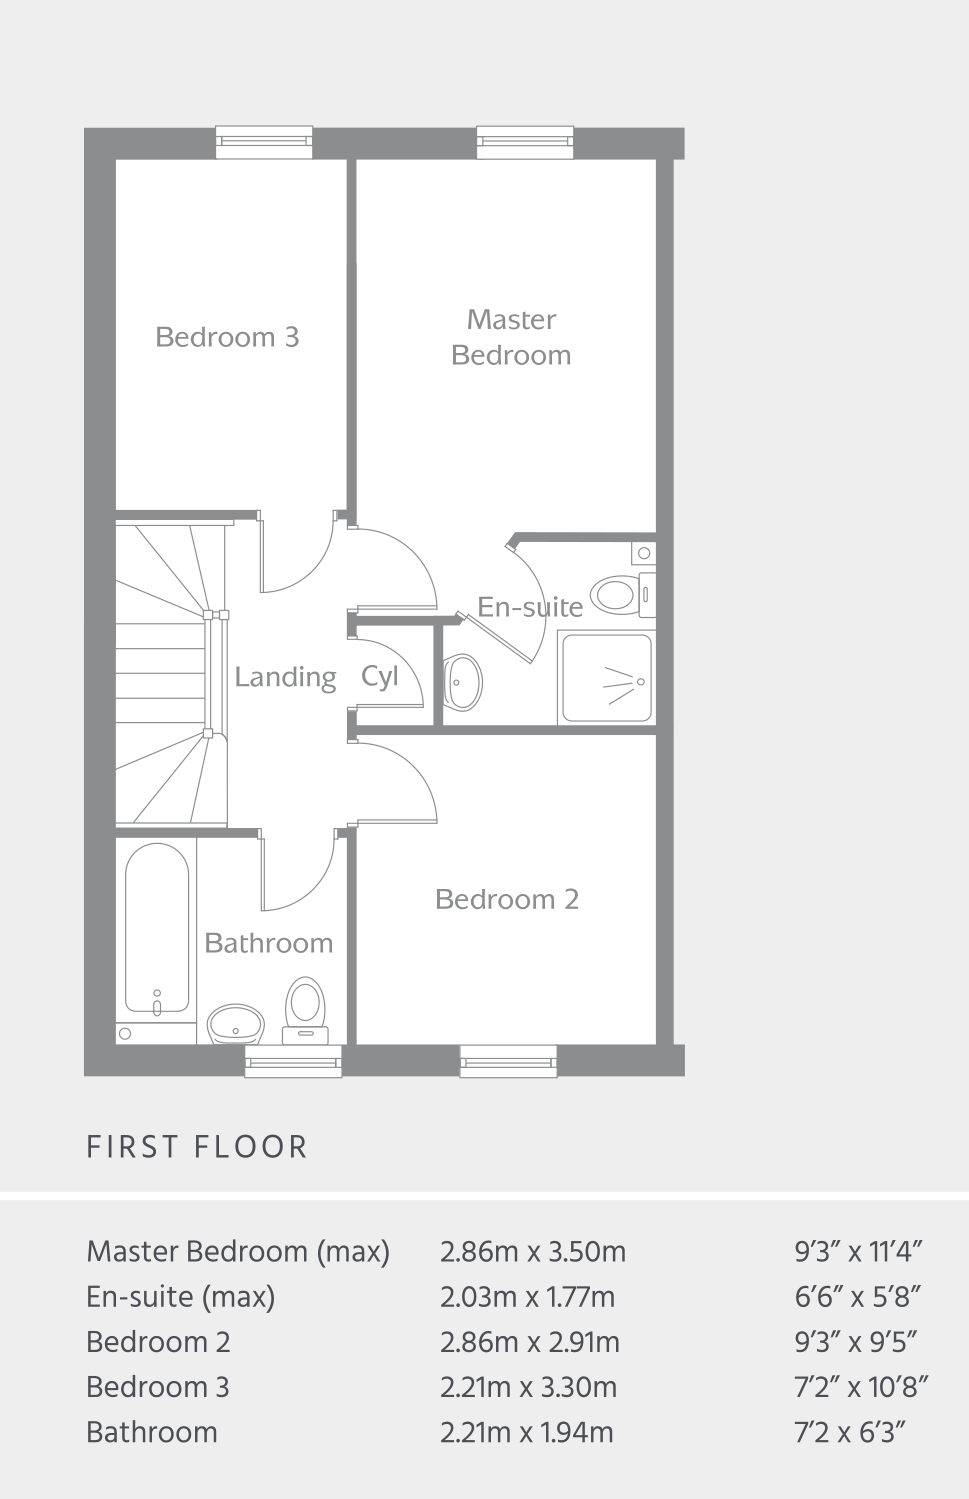
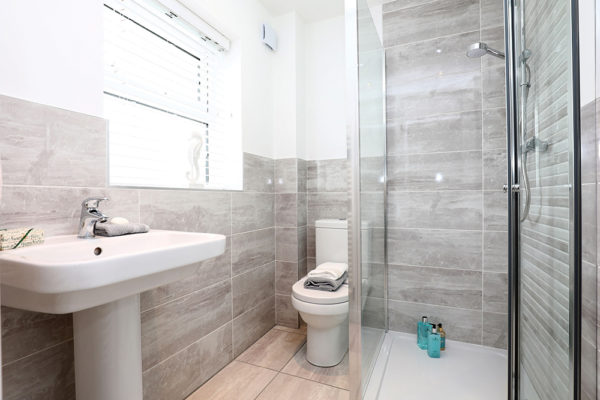
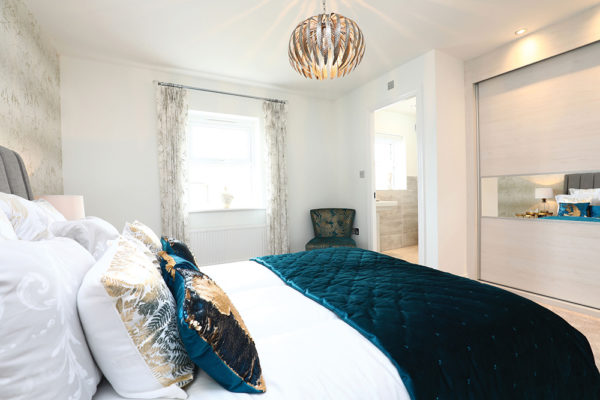
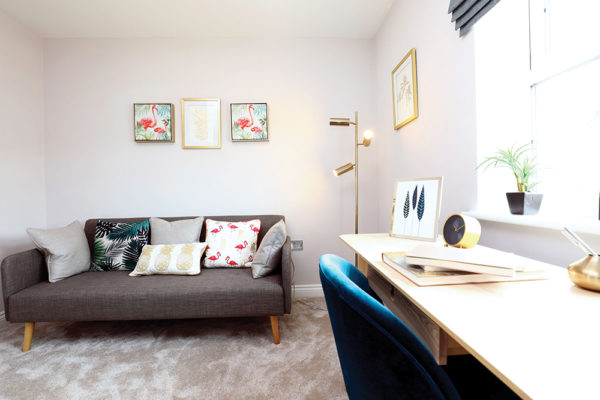
Upstairs, discover the spacious master bedroom featuring a private ensuite shower room. The ensuite comes with white heated towel rails and allows you to select tile finishes to reflect your personal style. Two further well-proportioned bedrooms share a sleek, modern family bathroom designed with stylish fixtures to meet all your needs.
Additional Features
The Preston includes modern conveniences such as USB sockets for charging devices throughout the home and an electric car charging point, reflecting a commitment to sustainable, contemporary living. Solar panels are installed to improve energy efficiency and reduce running costs. The property is covered by a comprehensive 10-year structural warranty, providing long-term security and peace of mind.
Location
Situated in the picturesque village of Holmbridge near Holmfirth, The Preston benefits from access to excellent local schools, scenic countryside, and easy commuting options. This location offers the best of rural charm combined with convenient connectivity to nearby towns and cities.
Key features
- Spacious 3-bedroom semi-detached residence in the charming village of Holmbridge
- Attractive exterior with PVCu sash windows and stylish entrance door
- Contemporary, bright entrance hallway leading to upstairs and living spaces
- Convenient downstairs WC and practical storage cupboard
- Well-proportioned kitchen at the front with a range of base and wall units
- Fitted with luxury Bosch appliances including oven, gas hob, and extractor hood
- Personalise your kitchen with choices of worktop materials, stylish handles, and vinyl flooring*
- Expansive lounge at the rear with French doors opening onto a fully turfed and fenced garden
- Master bedroom with ensuite shower room, finished with choice of wall tiles and chrome heated towel rail
- Two additional bedrooms sharing a sleek three-piece family bathroom
- Modern conveniences including USB sockets and an electric car charging point
- Comes with a comprehensive 10-year structural warranty for peace of mind
- A perfect family home combining bespoke style with practical living in a picturesque village
- Solar panels included — enjoy lower energy bills from day one
Development layout
Use our interactive site layout to click on the plots and see more details, the availability and pricing.
Filter Plots
Location
Finishing Touches
Although we are proud of the standard specification we offer, we understand how important it is to put your own stamp on your new home. We have an extensive range of extras and upgrades for you to personalise your new home however you like. Ask our Sales Advisor for more information.

Related Properties you might like.
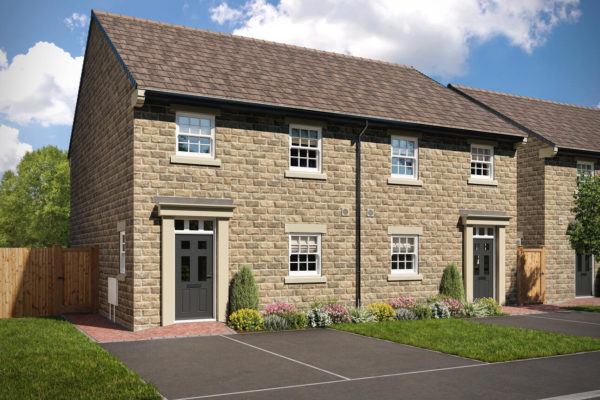

Price from £479,995
The Bamburgh – Plot 10
Laithe Avenue, Kirklees, Holmbridge
Price from £359,995
The Bamburgh – Plot 11
Laithe Avenue, Kirklees, Holmbridge
Price from £359,995
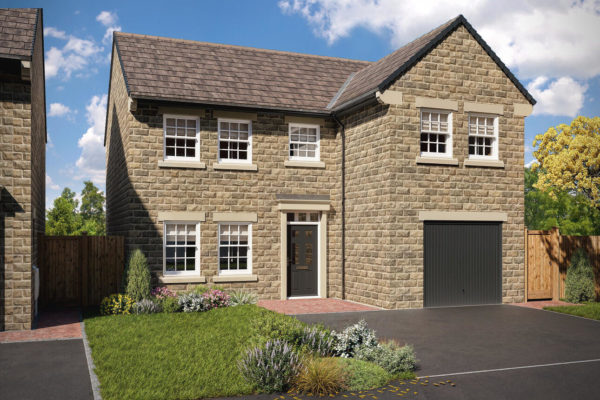
The Cheltenham – Plot 14
Laithe Avenue, Kirklees, Holmbridge
Price from £479,995
Contact
Get in touch
Contact Orion Homes for more details about our developments across Yorkshire.
-
Address:
5 Benton Office Park, Bennett Avenue, Horbury, Wakefield, WF4 5RA.
-
Email:
-
Phone:
-
Office opening times:
Monday – Friday 8.30am to 5.00pm
-
Socials: